Booth Types / Conference Booth Displays: Strategic Planning for Dallas Area Conferences

Conference Booth Displays: Strategic Planning for Dallas Area Conferences

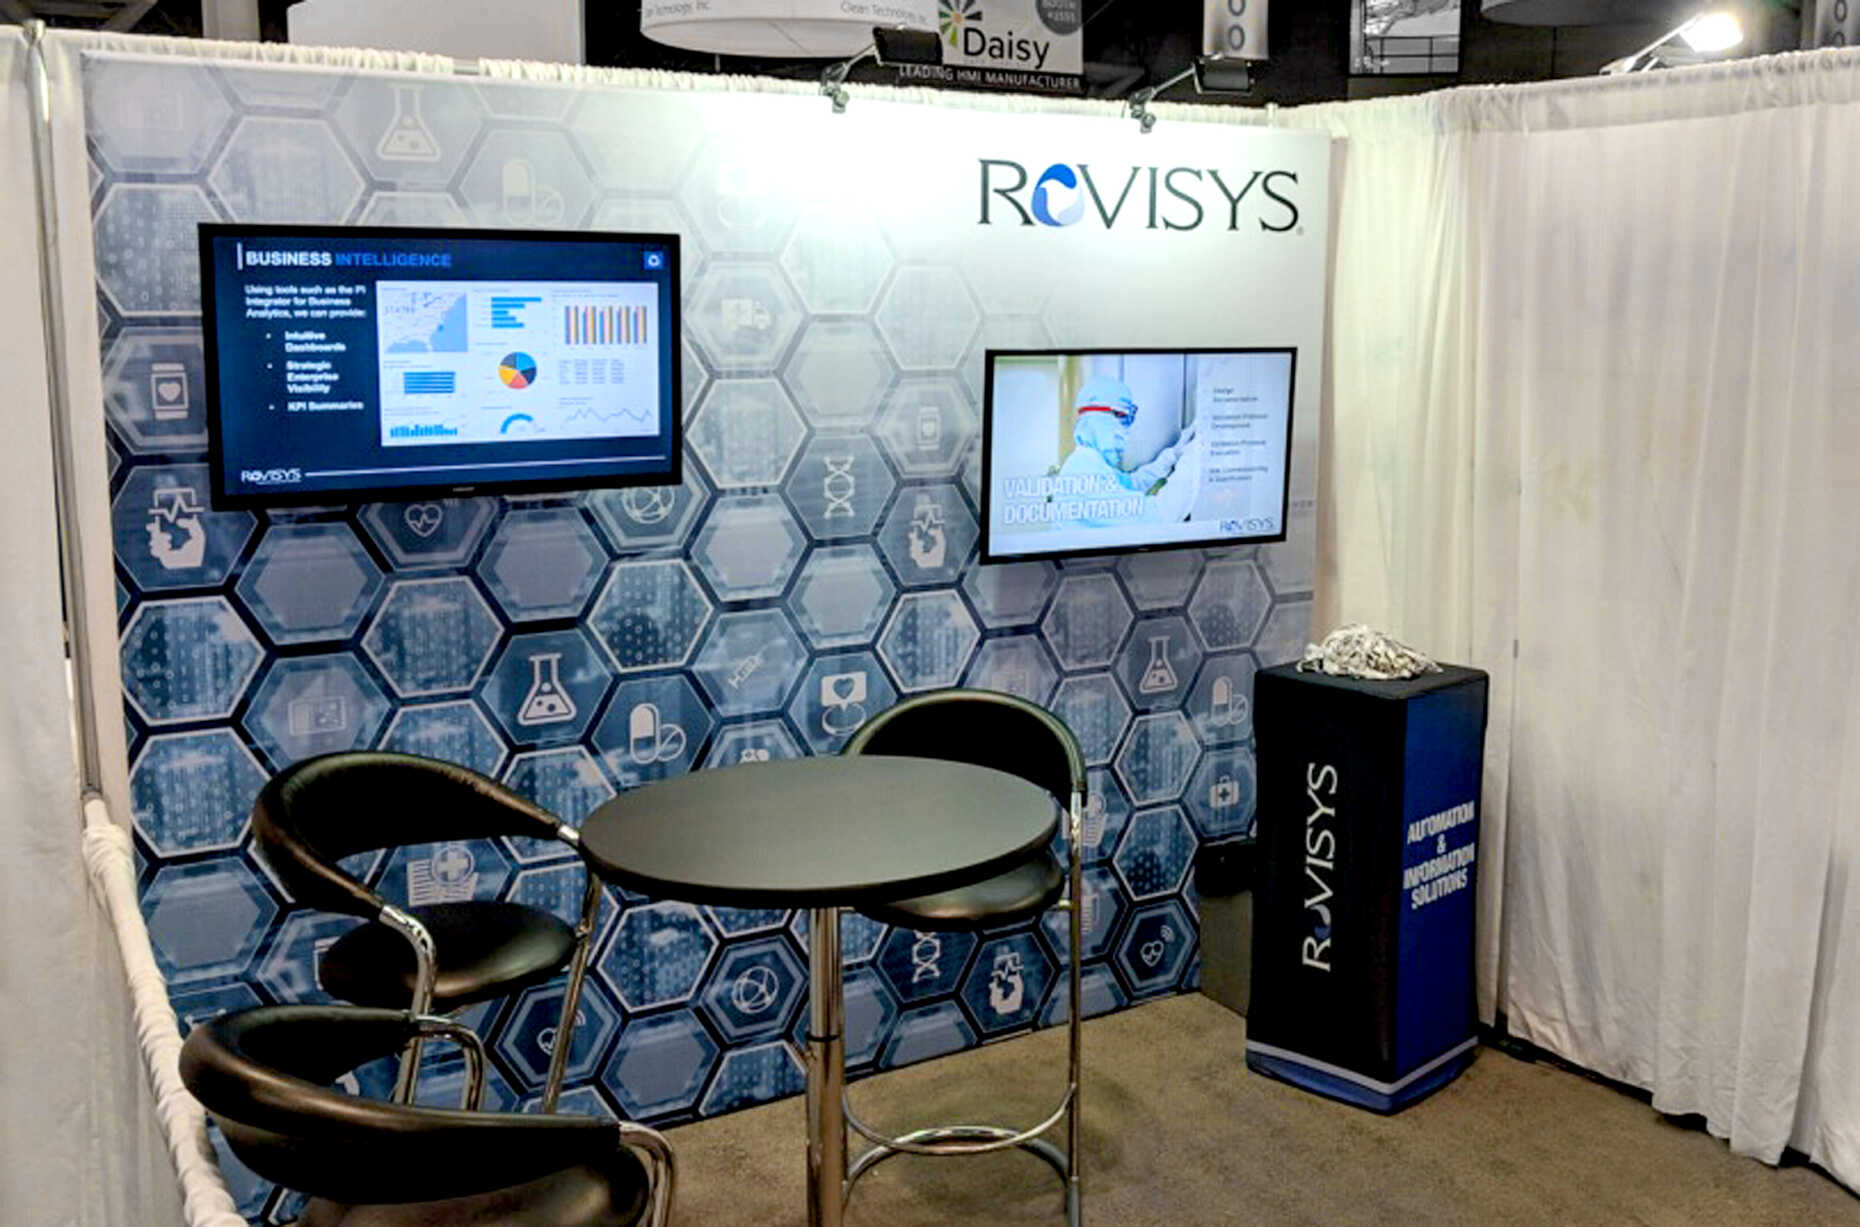
Conference booth displays transform standard exhibit spaces into dynamic hubs for networking and lead generation, tailored to the professional atmosphere of events at venues like the KBHCCD and Dallas Market Hall.

Conference Booth Displays fitConference booths fit foyers and ballrooms where
Venue testSheraton Dallas Hotel
Format riskOptimizing Footprint and Layout for Conference Flow
Conference Booth Displays in Dallas visual for Exhibit House of DallasBooth Type

Optimizing Footprint and Layout for Conference Flow

Conference booth displays demand specific footprint planning to harmonize with the linear or clustered arrangements common in Dallas conference halls like the Kay Bailey Hutchison Convention Center Dallas. A standard 10x20 layout might feature a central reception counter flanked by two tall pillar displays, creating natural pathways that encourage foot traffic to pause rather than bypass. Planners evaluate venue diagrams to position backwall elements no farther than eight feet from aisles, preventing visual dead zones and ensuring compliance with fire lane clearances typically mandated in exhibition spaces. This configuration supports three to five staff members circulating comfortably, with sightlines preserved for overhead signage.

In smaller venues such as the Fashion Industry Gallery, where space constraints amplify the need for multi-functional zones, conference booth displays incorporate L-shaped counters that double as demo stations. Coordination extends to advance ordering of booth carpeting or hard flooring, shipped directly to loading docks for Just in Time staging. Operational specifics include calculating linear frontage—often 10 to 30 feet—to balance visibility with accessibility, while integrating low-profile barriers to define the space without impeding neighbor interactions during breakout sessions.

Adapting to the open floor plans of Dallas Market Hall requires displays with reinforced bases to handle high-traffic wear from conference shuttles between halls. Planners specify aluminum extrusion systems that tolerate minor floor unevenness, ensuring level counter heights for seated consultations. Detailed load-in sequencing prioritizes heaviest components first, aligning with dock priority systems that favor pre-approved shipments, thus streamlining the transition from truck to booth floor.

Graphics and Branding Integration Strategies

Visual storytelling anchors conference booth displays, with large-format graphics engineered for the ambient lighting of venues like the Omni Dallas Hotel. Full-height backwalls, often 8 to 10 feet tall, employ dye-sublimated fabric panels that wrap in the right order around frame corners, projecting crisp brand colors even under mixed hall illumination. Planners coordinate file preparations in vector formats months ahead, accounting for production lead times that sync with venue move-in schedules at facilities with multiple loading bays.

For dynamic appeal in prolonged conference schedules, displays incorporate interchangeable graphic headers via magnetic attachments, allowing mid-event updates without tools. At the Hyatt Regency Dallas, where natural light varies by ballroom, UV-resistant inks prevent fading, maintaining messaging clarity across three-day formats. Operational planning includes specifying reinforced hems for tensioning systems, tested to withstand repeated setups in regional circuits.

Branding extends to subtle elements like floor decals outlining welcome mats, calibrated to non-slip standards for polished concrete subfloors beneath carpet. In coordination with venue exhibitor portals, graphics teams upload proofs for approval, ensuring dimensional accuracy that matches booth shells ordered through official channels. This step-by-step process focus professional presence, turning passive passersby into engaged prospects.

  • Pillowcase-style pillow graphics for tool-free swaps between conference segments
  • Perforated vinyl for backlit counters revealing internal branding layers
  • Modular panel sizes fitting 10-foot widths standard in Dallas convention aisles

Technology and Interactive Feature Implementation

Conference booth displays leverage embedded tech to facilitate real-time engagement, with recessed monitor mounts in counters powering 55-inch screens for looped video content. Power planning draws from venue utility grids, typically 120V/20A circuits spaced every 10 feet along booth perimeters, as detailed in exhibitor guides for the Kay Bailey Hutchison Convention Center Dallas. Coordinators specify surge-protected strips with six outlets, positioned to support tablets and laptops without visible cords trailing into aisles.

Wireless hotspots integrated into display towers ensure uninterrupted demo streaming, critical during peak Wi-Fi contention in Dallas Market Hall gatherings. Setup protocols involve pre-charging all devices off-site, with extension cords limited to 50 feet to comply with electrical safety rules. Interactive kiosks with touch interfaces capture attendee data via QR scans, feeding CRM systems for post-event nurturing.

For hybrid conference formats, displays incorporate camera arms on adjustable stands, framing booth activity for virtual platforms. Advance utility orders, submitted 30 days prior through venue portals, secure dedicated lines avoiding shared circuit overloads common in high-density zones. This forward-thinking integration positions booths as tech-forward destinations amid professional discourse.

Furniture Selection and Ergonomic Considerations

Ergonomically designed furniture defines the user experience in conference booth displays, starting with adjustable-height stools clustered around pedestal tables for informal huddles. In venues like the Fashion Industry Gallery, where sessions spill into exhibit hours, lightweight polycarbonate chairs stack neatly for evening storage, fitting within booth footprints without protruding. Planners select padded models with breathable mesh backs to accommodate extended occupancy in non-climatized halls.

Countertops crafted from thermoformed plastics offer durable surfaces for signing pads and sample displays, with integrated risers creating tiered presentation levels. Coordination includes weight distribution calculations for freestanding units, ensuring stability on the resilient flooring standard in Dallas convention centers. Modular tables with lockable drawers secure valuables during unattended periods.

Bar-height loungers along perimeter rails foster standing conversations, optimized for 42-inch clearances that align with ADA pathways. Pre-assembly testing verifies interchangeability, streamlining Dock to Booth transport via flatbed carts approved for hall travel.

  • Reconfigurable bar stools with footrests for prolonged networking
  • Nesting side tables for flexible grouping around central hubs
  • Padded armchairs for VIP consultations in 10x20 expansions

Lighting and Power Management Essentials

Strategic lighting focus conference booth displays, employing track-mounted LED spots to highlight key messaging zones against the uniform overheads of Dallas venues. Dimmable strips embedded in shelf edges provide task illumination for literature review, drawing minimal amperage from single 15A circuits. Planners map fixture wattages against venue utility charts, ordering additional drops if exceeding base allocations.

Battery backups for accent lights ensure continuity during power fluctuations noted in multi-hall operations at the Omni Dallas Hotel. Cord concealment channels routed through frame extrusions maintain clean aesthetics, with GFCI endpoints protecting against spills common in high-interaction setups. Operational checklists confirm polarity matching for international adapters used by traveling exhibitors.

Puck lights under counter overhangs create welcoming glows, synced to motion sensors for energy efficiency over 72-hour events. Advance coordination with venue electricians secures hardwired options for high-draw video walls, bypassing extension limitations.

Logistics for Setup and Teardown Efficiency

Efficient logistics underpin conference booth displays, with crating strategies that palletize components for forklift handling at designated docks like those at the Kay Bailey Hutchison Convention Center Dallas. Planners sequence unboxing to prioritize frame erection, followed by graphics tensioning, achieving full readiness within four-hour windows. Protective padding on all edges prevents transit damage from shared truck bays.

Teardown mirrors setup in reverse, with disassembled panels vacuum-bagged on-site to contain dust before palletizing. Coordination apps track asset inventories, ensuring nothing lingers in storage compounds. Property-specific rules cap move-out to overnight shifts, demanding pre-labeled crates for swift scanning.

Shipping manifests detail hazardous materials exclusions, streamlining customs for cross-state hauls. Post-event inspections verify floor conditions, appending photos to service reports for insurance alignment.

  • Labelled panel carriers for two-person booth crews
  • Collapsible carts rated for 500-pound loads per hall mile
  • Weatherproof shrink-wrap for outdoor dock queuing

Customization Tailored to Conference Themes

Customization refines conference booth displays to echo event themes, such as incorporating thematic color wraps on modular towers for sector-specific gatherings at Dallas Market Hall. Planners collaborate on substrate choices—SEG fabric for curves, rigid boards for sharp edges—balancing durability with visual impact. Prototyping sessions validate scale models against venue mockups.

Themed accents like branded umbrellas over lounge pods provide shade in sunlit atriums of the Fashion Industry Gallery. Variable data printing enables sponsor logos on secondary panels, printed post-confirmation to match final agendas. Rigging points in frames support suspended elements up to 200 pounds, cleared via venue engineering reviews.

Seasonal adaptations, such as lightweight greenery screens, enhance organic feels without irrigation needs. Full customization portfolios guide selections, ensuring thematic cohesion across digital and physical touchpoints.

Property-specific Adaptations in Dallas Markets

Adapting conference booth displays to Dallas venue nuances, such as the expansive halls of the Kay Bailey Hutchison Convention Center Dallas, involves scaling vertical elements to 16-foot ceilings while respecting 12-foot drape heights. Dock protocols favor pallet jacks over hand trucks, dictating crate dimensions under 48 inches wide. Utility pads cluster every 300 square feet, prompting circuit-sharing agreements with adjacent exhibitors.

In hotel settings like the Hyatt Regency Dallas, displays navigate ballroom columns via angled backwalls, with carpet protectors mandatory for polished floors. Omni Dallas Hotel configurations demand low-heat LEDs to preserve textile integrity in banquet-adjacent spaces. Planners reference exhibitor handbooks for Pipe and Drape hybrids supplementing custom shells.

Regional variations, from Irving Convention Center's open-air load zones to Grapevine resort ballrooms, influence humidity-resistant materials. Comprehensive venue audits inform resilient designs, optimizing for local climate swings during spring conferences.

  • Height-adjustable legs for sloped convention floors
  • Acoustic panels mitigating echo in hotel exhibit halls
  • Modular expansions bridging 10x10 to 20x20 needs

FAQ

Frequently Asked Questions on Conference Booth Displays

What sizes work best for conference booth displays in Dallas venues?

Standard 10x10 and 10x20 footprints suit most conference layouts at places like the Kay Bailey Hutchison Convention Center Dallas, allowing open fronts for traffic engagement while fitting inline or end-cap positions without custom permitting.

How do utilities factor into conference booth planning?

Venues provide 120V/20A services every 10 feet; advance orders through exhibitor portals ensure adequate power for lights and tech, preventing overloads during peak hours.

What graphics materials hold up in multi-day conferences?

Tension fabric with silicone edges offers wrinkle-free durability, ideal for the variable lighting and handling in Dallas Market Hall events spanning several days.

Can conference booths include interactive tech?

Yes, recessed mounts for monitors and tablets integrate in the right order, with cable management complying with aisle safety rules at facilities like the Omni Dallas Hotel.

How to handle setup timing at busy Dallas docks?

Schedule via venue appointments, prioritizing modular systems that assemble in under four hours to align with shared loading bay rotations.

Are custom heights possible for taller venues?

Frames extend to 16 feet where ceilings permit, like in the Kay Bailey Hutchison Convention Center Dallas, with engineering stamps for suspended features.

Start the conversation

Plan Your Conference Booth Display

Coordinate your next conference booth with proven planning expertise tailored to Dallas venues. Request a detailed consultation to align design, logistics, and venue requirements for coordinated execution.

Start your scope