
How large is the Fashion Industry Gallery venue in Dallas?
The Fashion Industry Gallery provides approximately 25,000 square feet of sleek contemporary loft space, making it suitable for boutique-scale events rather than large conventions.
Venues / Fashion Industry Gallery Dallas: Planning and Coordination for Boutique Exhibitions
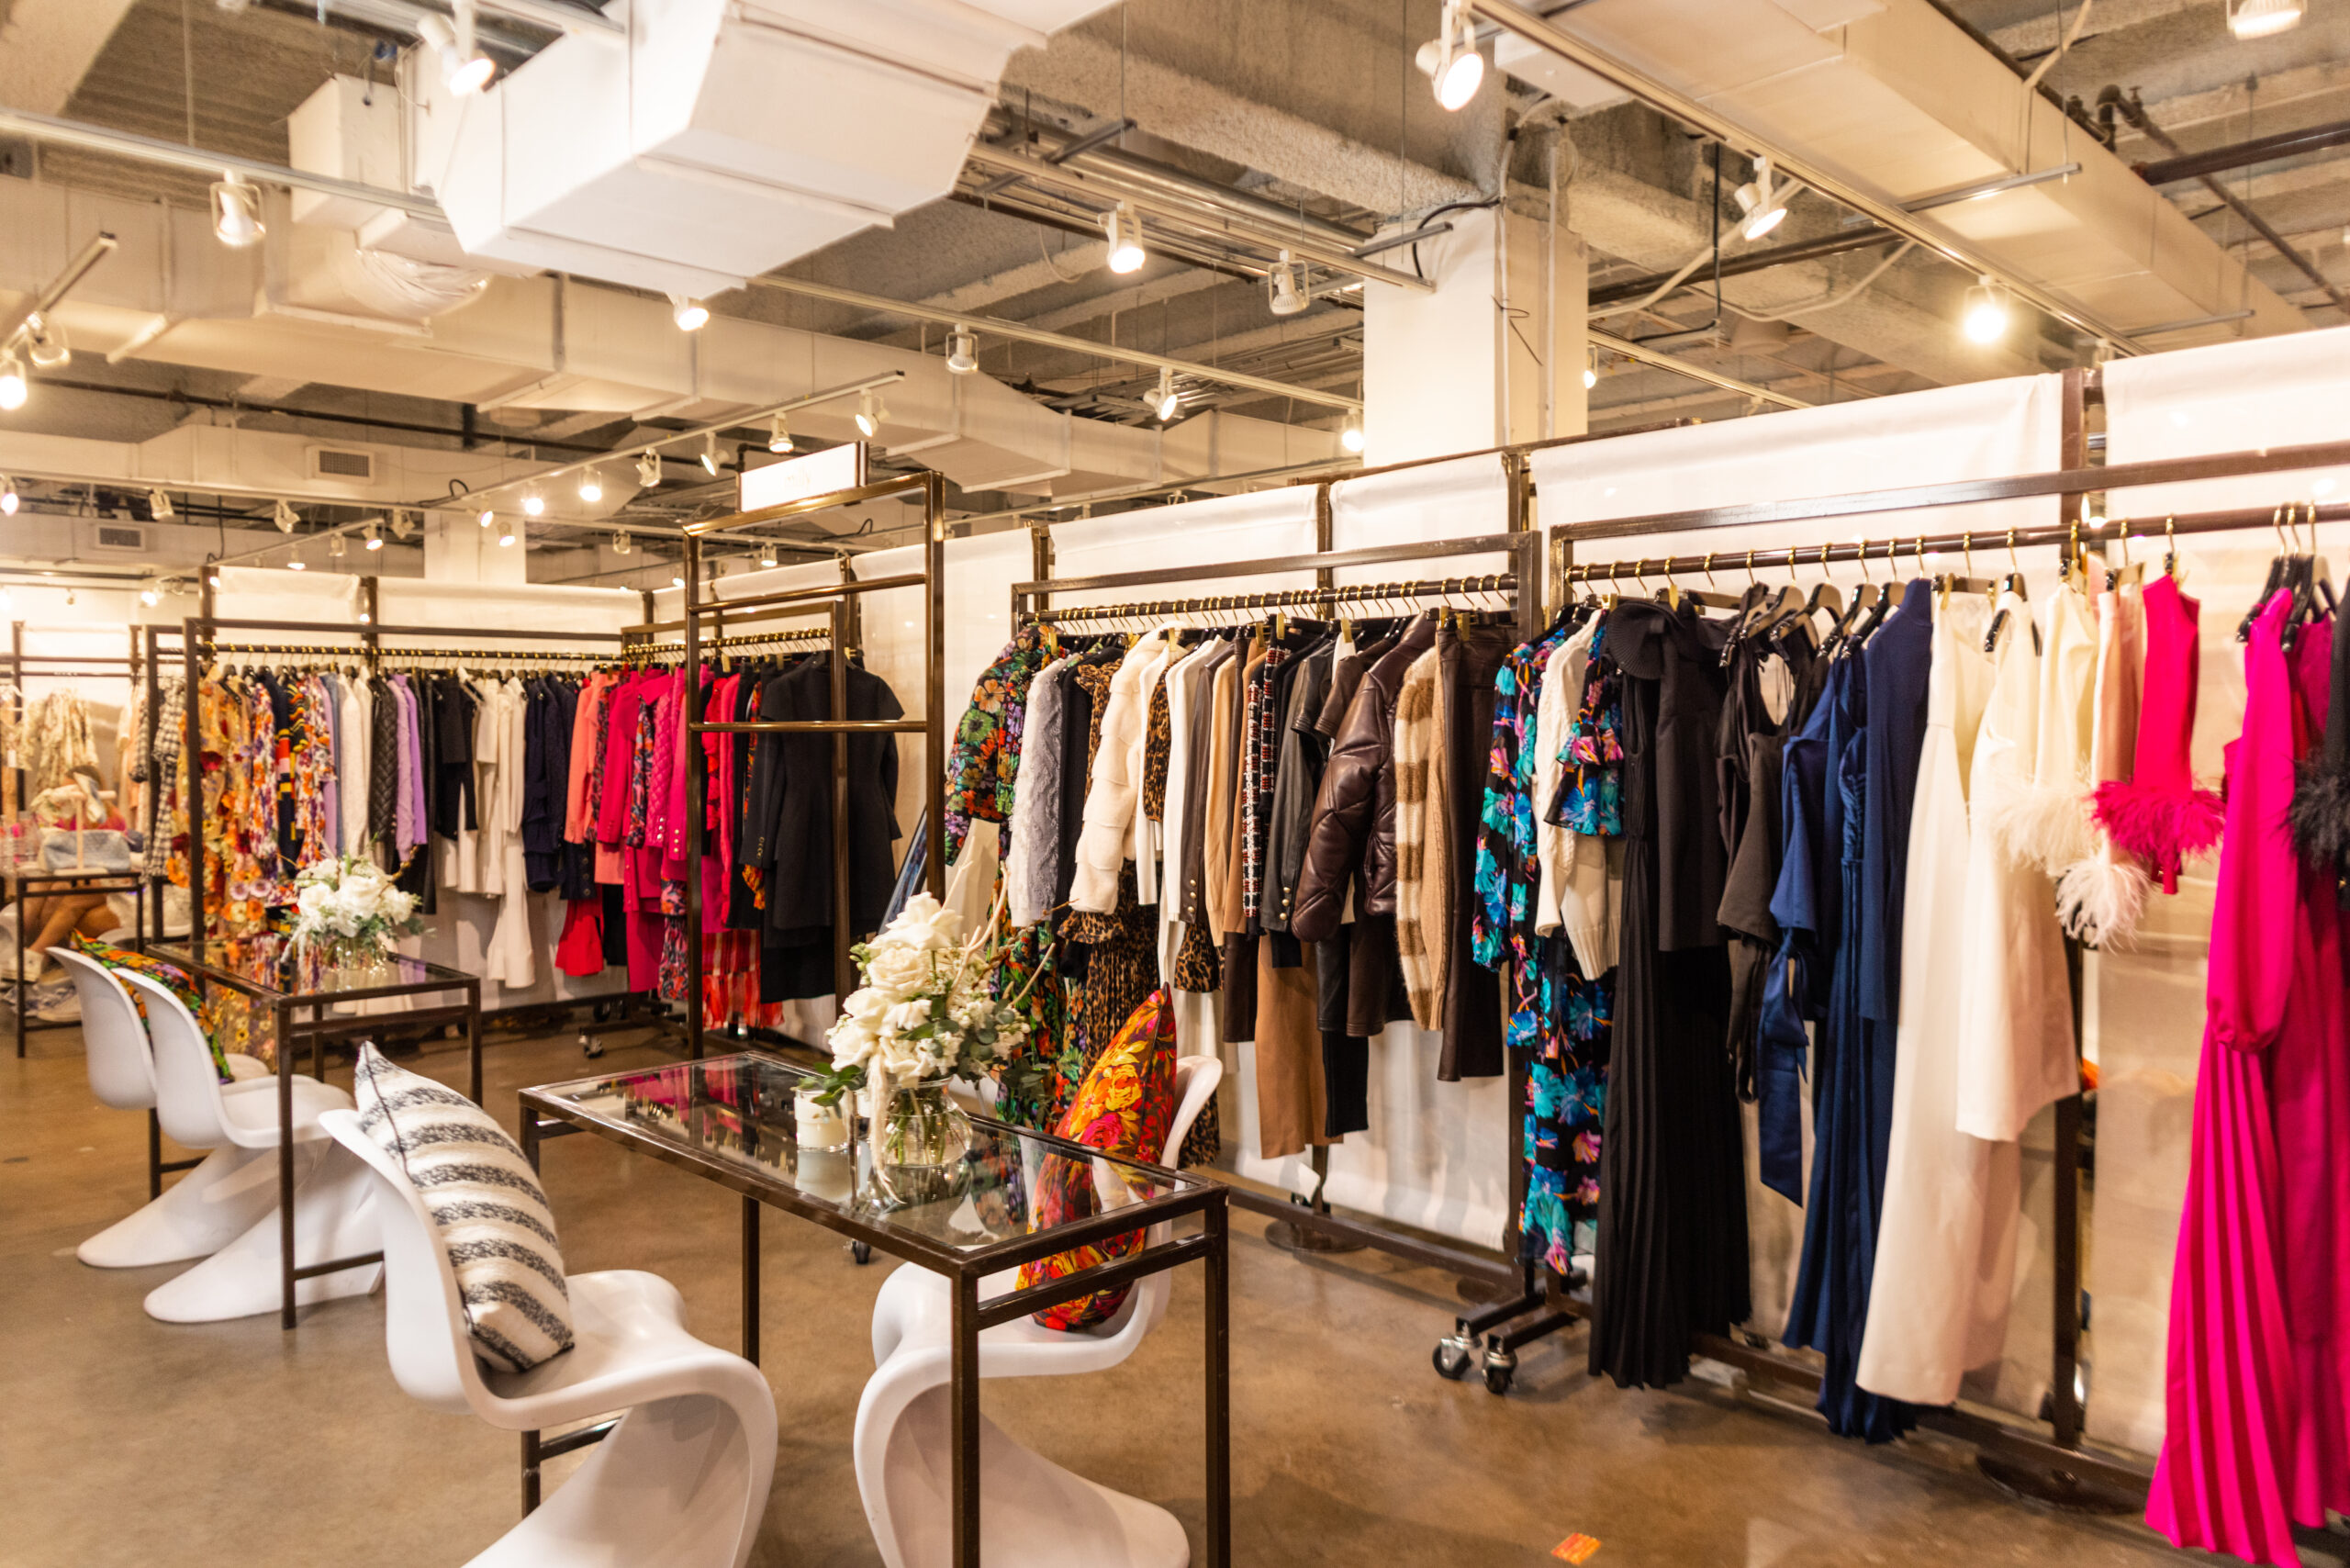
Fashion Industry Gallery in downtown Dallas presents a sophisticated 25,000 Square Foot sleek contemporary loft within a mid-century modern building on Ross Avenue, serving as a strategic choice for targeted fashion events, product launches, and showroom activations.
 Venue
The Fashion Industry Gallery's approximately 25,000 square feet unfolds as a sleek contemporary loft, offering an expansive yet intimate environment for carefully planned exhibitions. The mid-century modern building on Ross Avenue contributes distinctive structural elements that can be incorporated into the overall event design. These features create a backdrop that many fashion and lifestyle brands find particularly complementary to their aesthetic values and product presentations, supporting a planning approach that treats the architecture as an active component rather than neutral container.
When coordinating for this space, attention to the interplay between the venue's inherent design and introduced exhibit elements proves essential. The loft characteristics typically allow for flexible configurations, supporting various display heights and interactive zones without the constraints sometimes found in more rigid facilities. This flexibility serves as a key consideration in early stage planning sessions, allowing teams to explore creative approaches that capitalize on the open sight lines and natural architectural flow of the downtown Dallas property.
Downtown core placement further adds a layer of operational context for event coordination. The Ross Avenue setting means plans must account for the surrounding urban environment, including how the venue fits into the rhythm of Dallas business activities. This integrated perspective helps when developing multi-venue strategies that connect the Gallery with other Dallas options such as the Kay Bailey Hutchison Convention Center or hospitality properties, creating cohesive market programs.
The venue's profile aligns particularly well with boutique-scale shows, exclusive product launches, and fashion-centric showroom activities. These event formats benefit from the Gallery's ability to create an atmosphere of sophistication and focused attention, where each display or presentation can receive appropriate emphasis within the 25,000 square foot footprint. Planning for such events involves calibrating the number of exhibitors or activation zones to the space to avoid overcrowding while maintaining energy and engagement levels appropriate to the loft environment.
Product launches at the Fashion Industry Gallery can utilize the contemporary loft setting to create narrative-driven experiences that guide attendees through a story arc supported by the physical space. The sleek design elements provide a neutral yet stylish foundation that brands can customize through strategic placement and temporary enhancements. Coordination teams often recommend early visualization during planning to ensure elements enhance rather than conflict with the venue's existing mid-century modern character on Ross Avenue.
Fashion industry events find a natural home here, where the venue itself reinforces themes of style, innovation, and modernity. Showroom-driven activations can be arranged to facilitate both individual exploration and group presentations, taking advantage of the spatial flow inherent to the loft layout. This versatility makes the Fashion Industry Gallery a strategic selection for organizations whose objectives center on quality interactions rather than high-volume attendance, distinguishing it from larger Dallas Market Hall or convention center environments.
The Fashion Industry Gallery forms part of the diverse Dallas venues cluster that includes prominent locations such as the Kay Bailey Hutchison Convention Center Dallas, Dallas Market Hall, Omni Dallas Hotel, Hyatt Regency Dallas, and Hilton Anatole. This ecosystem allows planners to develop hybrid or sequential event strategies where the Gallery serves as a specialized component within a larger Dallas market program. Understanding the distinctions between these options enables more specific venue selection based on specific event goals and target audience profiles.
Compared to the multi-hall capabilities of major convention centers, the Gallery offers a more concentrated experience suited to mid-sized or niche gatherings. While hotel venues provide integrated lodging options, the standalone nature of this special-events property allows for greater customization of the entire space. These differentiations at the district and venue-type level inform logistical planning, budgeting considerations, and promotional approaches tailored to the chosen downtown Dallas location versus Irving or Fort Worth clusters.
Coordination resources benefit from viewing the Fashion Industry Gallery not in isolation but as an integral piece of the Dallas-Fort Worth region's meeting and exhibition infrastructure. Its inclusion in the downtown core connects it with the operational rhythms of that district, which differ from suburban or airport-adjacent venues. Recognizing these geographic and contextual nuances helps create more effective event plans that respect the unique characteristics of each market segment across the verified Dallas venue groupings.
Events at the Fashion Industry Gallery require thoughtful coordination around the implications of its downtown Dallas setting on Ross Avenue. Urban venue planning typically involves attention to how the core location affects attendee access, timing relative to city activities, and integration with broader transportation networks in the market. These factors influence convenience and can affect overall event success, making them important elements to address during the initial planning phases for any activation.
The mid-century modern building brings its own set of considerations regarding infrastructure compatibility with modern exhibition requirements. While the loft space provides excellent flexibility for the 25,000 square feet, coordination should evaluate technical needs in relation to the specific building characteristics. Early mapping of these elements during planning helps align expectations and supports smoother development of exhibit designs that work within the venue's verified parameters as a special-events property.
From a broader perspective, integrating the Gallery into regional event calendars involves awareness of concurrent activities across the Dallas-Fort Worth area. This market awareness allows planners to position their events for optimal alignment by considering how the venue's boutique focus complements larger industry gatherings at neighboring facilities. Such strategic timing represents a key advantage for organizations aiming to maximize their investment in Dallas market participation while maintaining focus on the Gallery's distinct scale and style.
The sleek contemporary loft environment at Fashion Industry Gallery calls for exhibit approaches that engage with rather than ignore the surrounding architecture. This might involve configurations that highlight the venue's height and open plan while creating defined zones for interaction. The planning process benefits from conceptual modeling that incorporates the existing structural elements to ensure the final layout achieves both functionality and visual harmony within the approximately 25,000 square feet.
For fashion and showroom applications, the venue's characteristics support creative approaches to display that utilize the natural volume and flow. Product launches can incorporate the loft's circulation to create journey mapping that guides visitors through different brand experiences in a logical progression. These design considerations form a central part of pre-event coordination, helping to translate conceptual objectives into practical spatial arrangements that respect the mid-century modern building context.
Successful exhibitions in this setting often balance brand expression with respect for the venue's identity. The architectural roots can inspire certain material or layout choices, while the contemporary overlay allows for innovative integrations. Planning teams that invest time in understanding these dynamics tend to achieve more cohesive results for events at this downtown Dallas location compared to more generic or larger-scale venues in the market.
Operational details such as general setup sequencing should be mapped against the venue's physical constraints and capabilities as a special-events space. The single-level loft configuration creates specific requirements for how elements are arranged throughout the space. Addressing these aspects during the design phase contributes to more efficient planning and better alignment with the Gallery's strengths for boutique and fashion-driven events.
Event success at the Fashion Industry Gallery extends beyond basic attendance metrics to include qualitative factors like engagement quality, brand perception, and interaction effectiveness within the intimate loft setting. Planning for measurement begins with clear objective setting that accounts for the venue's 25,000 square foot scale and downtown character. This approach enables more accurate evaluation and provides valuable insights for subsequent events in the Dallas market or similar specialized venues.
The Ross Avenue location offers opportunities to gather data on how the downtown core setting influences attendee behavior and outcomes. Coordination frameworks can establish methods for capturing these insights through structured feedback and observation tailored to boutique event formats. These evaluation methods support continuous improvement in how organizations approach the Fashion Industry Gallery and comparable properties across Dallas venue clusters.
Looking ahead, the evolving needs of exhibitors and event organizers in the Dallas region may influence how the Fashion Industry Gallery is utilized. As preferences shift toward more experiential and targeted activations, the venue's inherent strengths in creating distinctive environments position it well for future programming. Staying attuned to these trends allows planning professionals to provide guidance that anticipates market developments while remaining grounded in the venue's verified facts as a sleek contemporary special-events space.
FAQ
The Fashion Industry Gallery provides approximately 25,000 square feet of sleek contemporary loft space, making it suitable for boutique-scale events rather than large conventions.
It occupies a mid-century modern building on Ross Avenue in the downtown core of Dallas, positioning it as a central special-events and meeting property.
It is particularly appropriate for boutique shows, product launches, fashion industry presentations, and showroom-driven activations that benefit from its distinctive loft aesthetic and focused scale.
As part of the Dallas venues cluster, it offers a more intimate alternative to larger facilities like the Kay Bailey Hutchison Convention Center Dallas or Dallas Market Hall, supporting specialized events that complement broader market programs in areas such as Irving, Frisco, or Fort Worth.
Key factors include leveraging the mid-century modern architecture and contemporary loft features, aligning event scale with the 25,000 square foot capacity, and accounting for its downtown Dallas district context in overall market strategy.
No public labor designation was verified for this venue during research. Planning should focus on its described characteristics as a special-events space without assuming unverified operational details.
Start the conversation
Utilize our Dallas venue planning expertise to align your exhibition goals with the unique attributes of the Fashion Industry Gallery. Contact us for guidance on creating impactful boutique events in this Ross Avenue location.