Services / Island Exhibit Builds

Island Exhibit Builds

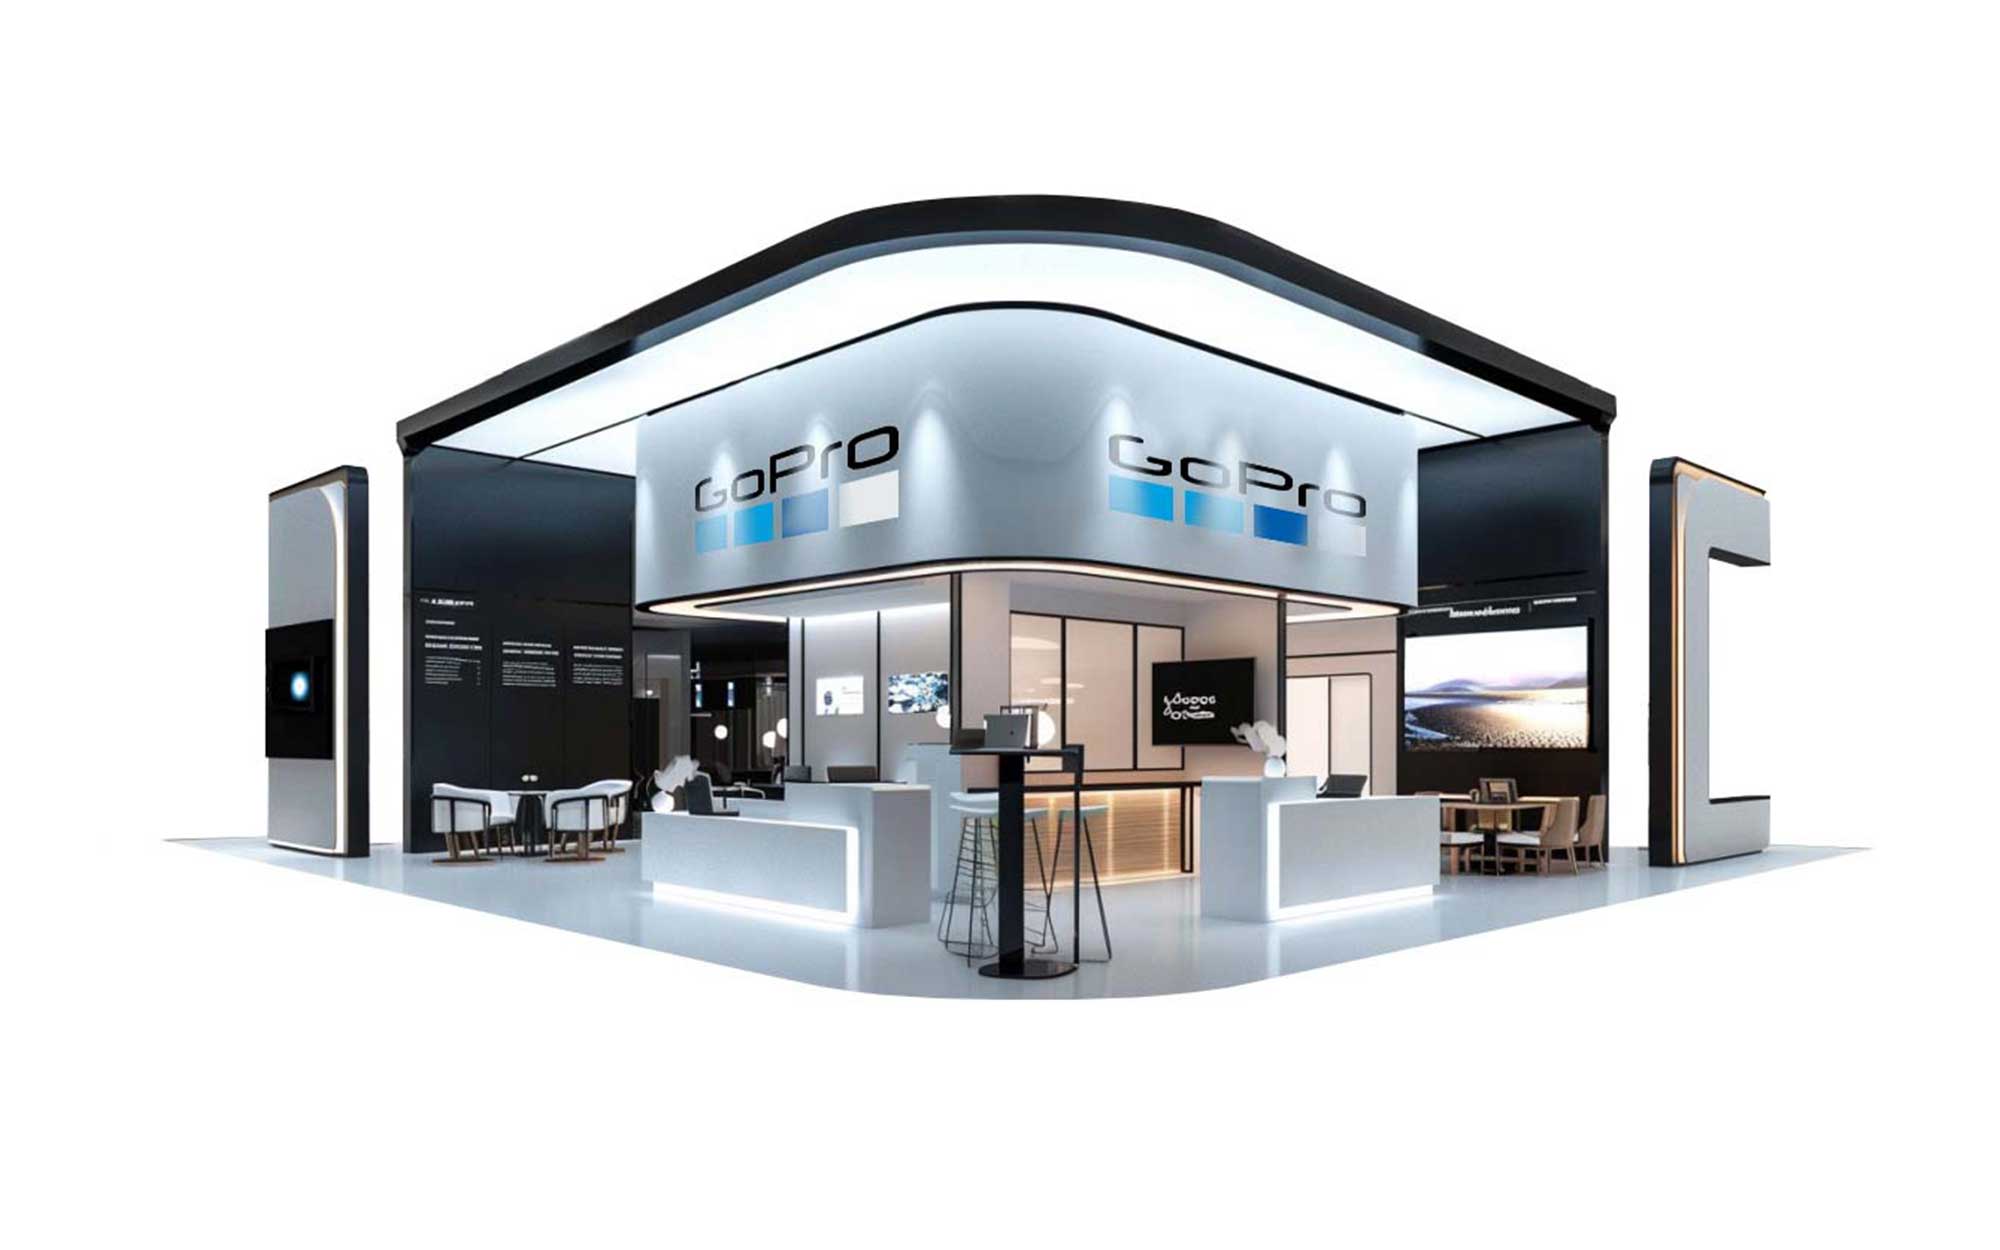
Orchestrate expansive island exhibit constructions that dominate central hall positions across Dallas-area venues, delivering immersive brand environments through specific engineering and logistical foresight.

Island Exhibit Builds focusIsland builds organized for four-sided traffic
Venue checkpointHilton Anatole
Scope pressureProperty-specific Space Acquisition for Island Positions
Island Exhibit Builds in Dallas visual for Exhibit House of DallasService

Property-specific Space Acquisition for Island Positions

Securing island booth spaces begins with early booth selection during show contracting phases, prioritizing central hall locations at the Kay Bailey Hutchison Convention Center Dallas where high-traffic islands command premium rates but yield superior footfall. Planners evaluate floor plans to identify open zones away from columns and emergency exits, ensuring minimum 10-foot aisles on all sides as mandated by most organizers. At Dallas Market Hall, island allotments often cluster near main entrances, necessitating advance utility plots to avoid crossovers with neighboring inline exhibits.

Coordination extends to confirming load-bearing specs, as island builds frequently incorporate mezzanines or hanging trusses that stress hall slabs differently than perimeter setups. For the Fashion Industry Gallery, smaller island footprints demand creative vertical expansions, with planners mapping sightlines to overhead catwalks and adjacent apparel displays. Pre-show audits via venue portals verify dock priorities for oversized crates, aligning freight timelines with general contractor move-in windows.

  • Kay Bailey Hutchison Convention Center Dallas islands require service partner designation for structural approvals
  • Dallas Market Hall favors modular islands fitting 50x50 configurations
  • Fashion Industry Gallery islands integrate with runway-adjacent activations

Engineering Freestanding Structural Frameworks

Island exhibits rely on robust, self-supporting chassis engineered to IAVM standards, featuring aluminum truss lattices or steel I-beams that distribute weight evenly across hall floors without perimeter anchors. At venues like the Omni Dallas Hotel convention spaces, these frameworks support multi-level architectures, including staircased reception areas and enclosed demo theaters, all prefabricated for forklift deployment. Wind-load simulations ensure stability in high-ceiling halls, preventing sway during peak crowd surges.

Fabrication teams pre-assemble segments off-site, labeling for sequence erection, which streamlines install at Irving Convention Center at Las Colinas where dock queues form early. Custom gusset plates and diagonal bracing enhance rigidity for overhead projections, while base plates with adjustable leveling feet compensate for uneven slabs common in older facilities like Dallas Market Hall.

Integration of seismic dampers becomes critical in earthquake-prone design considerations, even for Texas venues, allowing islands to host heavy machinery demos without vibration transfer.

Utility Orchestration Across Exposed Perimeters

Island builds expose all sides to utility demands, requiring floor-core penetrations planned months ahead via venue utility forms, as detailed in Kay Bailey Hutchison Convention Center Dallas exhibitor resources. Planners map 208-volt three-phase feeds for large-format printers, distributed 20-amp circuits for perimeter lighting, and data drops for live streaming, routing cables through elevated cable ramps to maintain clear walkways. At Hyatt Regency Dallas ballrooms repurposed for exhibits, compressed air lines snake under raised flooring to fuel pneumatic sculptures.

Water and drain hookups for interactive fountains position near hall edges, with backflow preventers mandatory per plumbing codes. Waste management integrates discreet collection points masked by skirting, syncing with venue dumpster rotations to handle post-show debris from high-volume handouts.

Backup generators interface via cam-lok connections for uninterrupted AV, especially vital during power fluctuations at Gaylord Texan Resort & Convention Center marathon events.

  • Centralized utility hubs at Kay Bailey Hutchison minimize cable runs for islands
  • Dallas venues enforce 8-foot headroom clearances over floor boxes
  • Pre-wired loom kits accelerate perimeter outlet installations

Custom Facade and Graphic Integration

Multi-faced island envelopes employ SEG frames or direct-print substrates curving around corners for unbroken branding, tensioned to withstand foot traffic proximity at Dallas Market Hall apparel shows. Opaque interiors conceal workstations, with translucent roof panels diffusing LED uplighting for ethereal glows visible from upper decks at Kay Bailey Hutchison Convention Center Dallas.

Haptic elements like textured wall panels or perforated metal screens add tactile engagement, fabricated to exact RAL color matches and UV-rated for multi-year durability. At Fashion Industry Gallery, islands blend retail fixtures with exhibit pylons, using magnetic mounts for quick graphic swaps between buyer sessions.

Finishing touches include anti-glare laminates on horizontal surfaces and integrated wayfinding totems guiding traffic to hospitality bars.

Logistics and Dock Coordination Mastery

Dock access at Kay Bailey Hutchison Convention Center Dallas operates on appointment slots, prioritizing island freights exceeding 40 feet due to component scale, with planners submitting manifests detailing forklift requirements and strap-down protocols. Advance shipping to cross-dock facilities buffers against truck bans during peak moves, ensuring components arrive sequenced for Just in Time staging in marshaling yards.

At Dallas Market Hall, dedicated freight elevators handle vertical transport to mezzanine islands, with coordinators timing I&D around buyer preview hours to minimize disruptions. For Omni Dallas Hotel load-ins, service corridors guide pallet jacks to ballroom islands, adhering to 5,000-pound per-axle limits.

Post-show dismantle reverses the ballet, with banding stations consolidating empties for outbound carriers, often requiring overnight holds at venue storage for next-day pickups.

  • Venue docks enforce 24-hour advance scheduling for islands
  • Oversized loads route via service partner verification
  • Empties banded to spec prevent hall damage claims

Compliance Navigation for EAC and GC Interfaces

Island projects interface with Exhibitor Appointed Contractors for bespoke elements while deferring to General Contractors for hall-wide rigging at venues like Kay Bailey Hutchison Convention Center Dallas, where service partner lists dictate approvals. Planners reconcile certificates of insurance covering $5 million general liability, aligning with union labor calls if applicable, though Dallas halls vary in jurisdictional overlays.

Fire safety integrates UL-listed materials, smoke detectors in enclosed volumes, and 36-inch egress paths around islands, inspected pre-open. At Irving Convention Center at Las Colinas, modular compliance kits pre-certify components, expediting marshal walkthroughs.

Sustainability reporting tracks recyclable substrates, syncing with show green initiatives for LEED-point pursuits.

Performance Optimization Through Data-Driven Builds

Metrics from prior Dallas shows inform island zoning, positioning high-conversion zones facing main aisles at Fashion Industry Gallery while buffering quieter sides with storage. RFID traffic counters guide facade weighting, amplifying bold visuals toward peak flows.

Post-event teardowns capture lead-gen hardware performance, refining power allocations for subsequent builds at rotating venues like Gaylord Texan.

Scalable IP protects proprietary designs across DFW circuits.

  • Analytics pods embed in islands for real-time engagement tracking
  • Modular swaps boost ROI across venue types

Hospitality and Activation Layering

Enclosed lounges within islands at Hyatt Regency Dallas foster VIP networking, climate-controlled to 72 degrees with mini-splits venting above partitions. Catering integrations feature pass-through counters compliant with health codes, stocking via discreet service doors.

Experiential zones deploy motion-tracked projections wrapping corner columns, powered by dedicated gensets during hall brownouts.

Durability testing simulates three-show wear, ensuring fabric integrity.

FAQ

Island Exhibit Build Planning FAQs

What distinguishes island exhibit builds from inline booths in Dallas venues?

Island builds occupy freestanding central spaces like those at Kay Bailey Hutchison Convention Center Dallas, enabling full-perimeter access unlike wall-bound inlines, which demands specialized engineering for stability and utilities distributed across exposed faces.

How do dock schedules impact island exhibit timelines?

Venues such as Dallas Market Hall require pre-booked dock slots for large island components, with delays cascading to install crews; planners submit detailed manifests weeks ahead to secure priority windows during move-in peaks.

What utility planning is essential for island configurations?

Islands at Fashion Industry Gallery need comprehensive floor plans mapping power, data, and HVAC from venue cores, avoiding conflicts with adjacent setups and ensuring redundant circuits for high-draw elements like video walls.

Can island exhibits incorporate multi-level structures?

Yes, engineered platforms and mezzanines are common in open halls like Irving Convention Center at Las Colinas, provided floor load docs confirm capacities and stairs maintain code-compliant risers.

How are graphics and facades adapted for island visibility?

360-degree tensioned fabrics and curved SEG systems wrap islands at Omni Dallas Hotel, optimized for oblique viewing angles with high-contrast prints visible from 50 feet amid Dallas event crowds.

What compliance steps precede island installations?

Coordination with EAC/GC service partners at Kay Bailey Hutchison Convention Center Dallas involves insurance proofs, fire marshal pre-approvals, and material certs, streamlining on-site verifications.

Start the conversation

Launch Your Island Exhibit Project

Secure tailored coordination for your Dallas island build—submit specs for property-specific timelines and budgeting today.

Start your scope