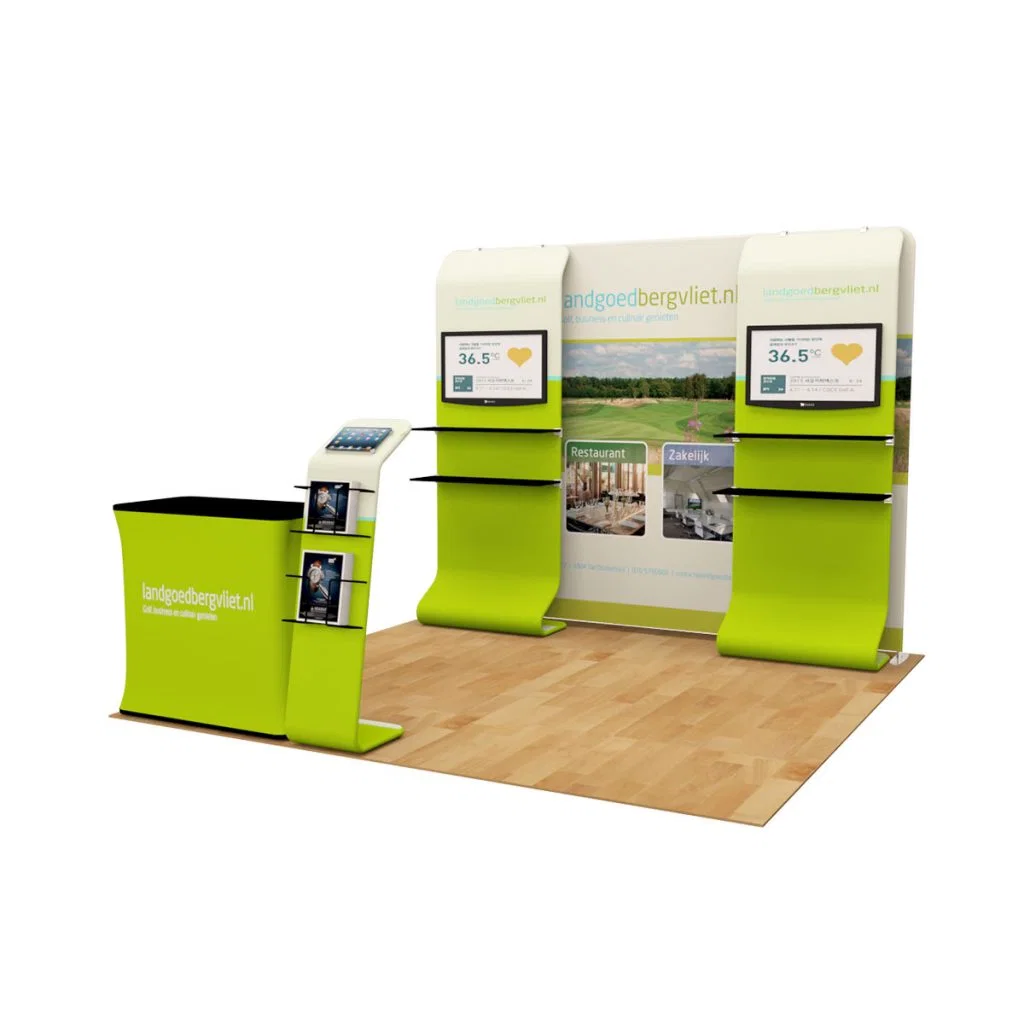
Planning around the grid-based floor plans of the Kay Bailey Hutchison Convention Center Dallas requires portable display components that snap together precisely within assigned booth lines, often 8 to 10 feet wide, allowing exhibitors to maximize vertical space up to 12 feet without triggering height restrictions in island configurations. Coordination begins with reviewing digital floor plans provided through the venue's exhibitor portal, ensuring that pop-up towers and banner stands align with sightline corridors that direct attendee flow from main entrances toward central pavilions. For events spanning multiple halls, these setups enable consistent branding across distant zones, with wheeled bases facilitating repositioning during show adjustments.
Dallas Market Hall's elongated exhibit floors, suited for apparel and gift trades, favor portable displays with extendable backwalls that contour around support columns or utility risers, preserving usable square footage in 10x20 footprints. Pre-event measurements confirm header bar clearances above 8 feet, while base plates distribute weight evenly to prevent indentations on protective flooring overlays. In parallel, Fashion Industry Gallery's boutique-scale environments demand slim-profile kiosks under 6 feet deep, integrating in the right order with perimeter walls for hybrid inline setups.
Omni Dallas Hotel and Hyatt Regency Dallas ballroom divisions, frequently hosting corporate expos, accommodate portable displays via adjustable tension systems that bow slightly to fit irregular partitions, with graphics backlit for ambient hall lighting. Advance confirmation of room set dimensions via banquet event orders prevents overhang issues, particularly in L-shaped configurations common for multi-vendor activations.
- Verify booth line tolerances via venue-issued diagrams
- Select hardware with 4-6 inch floor clearance for carpet edges
- Incorporate leveling feet for sloped foyer transitions