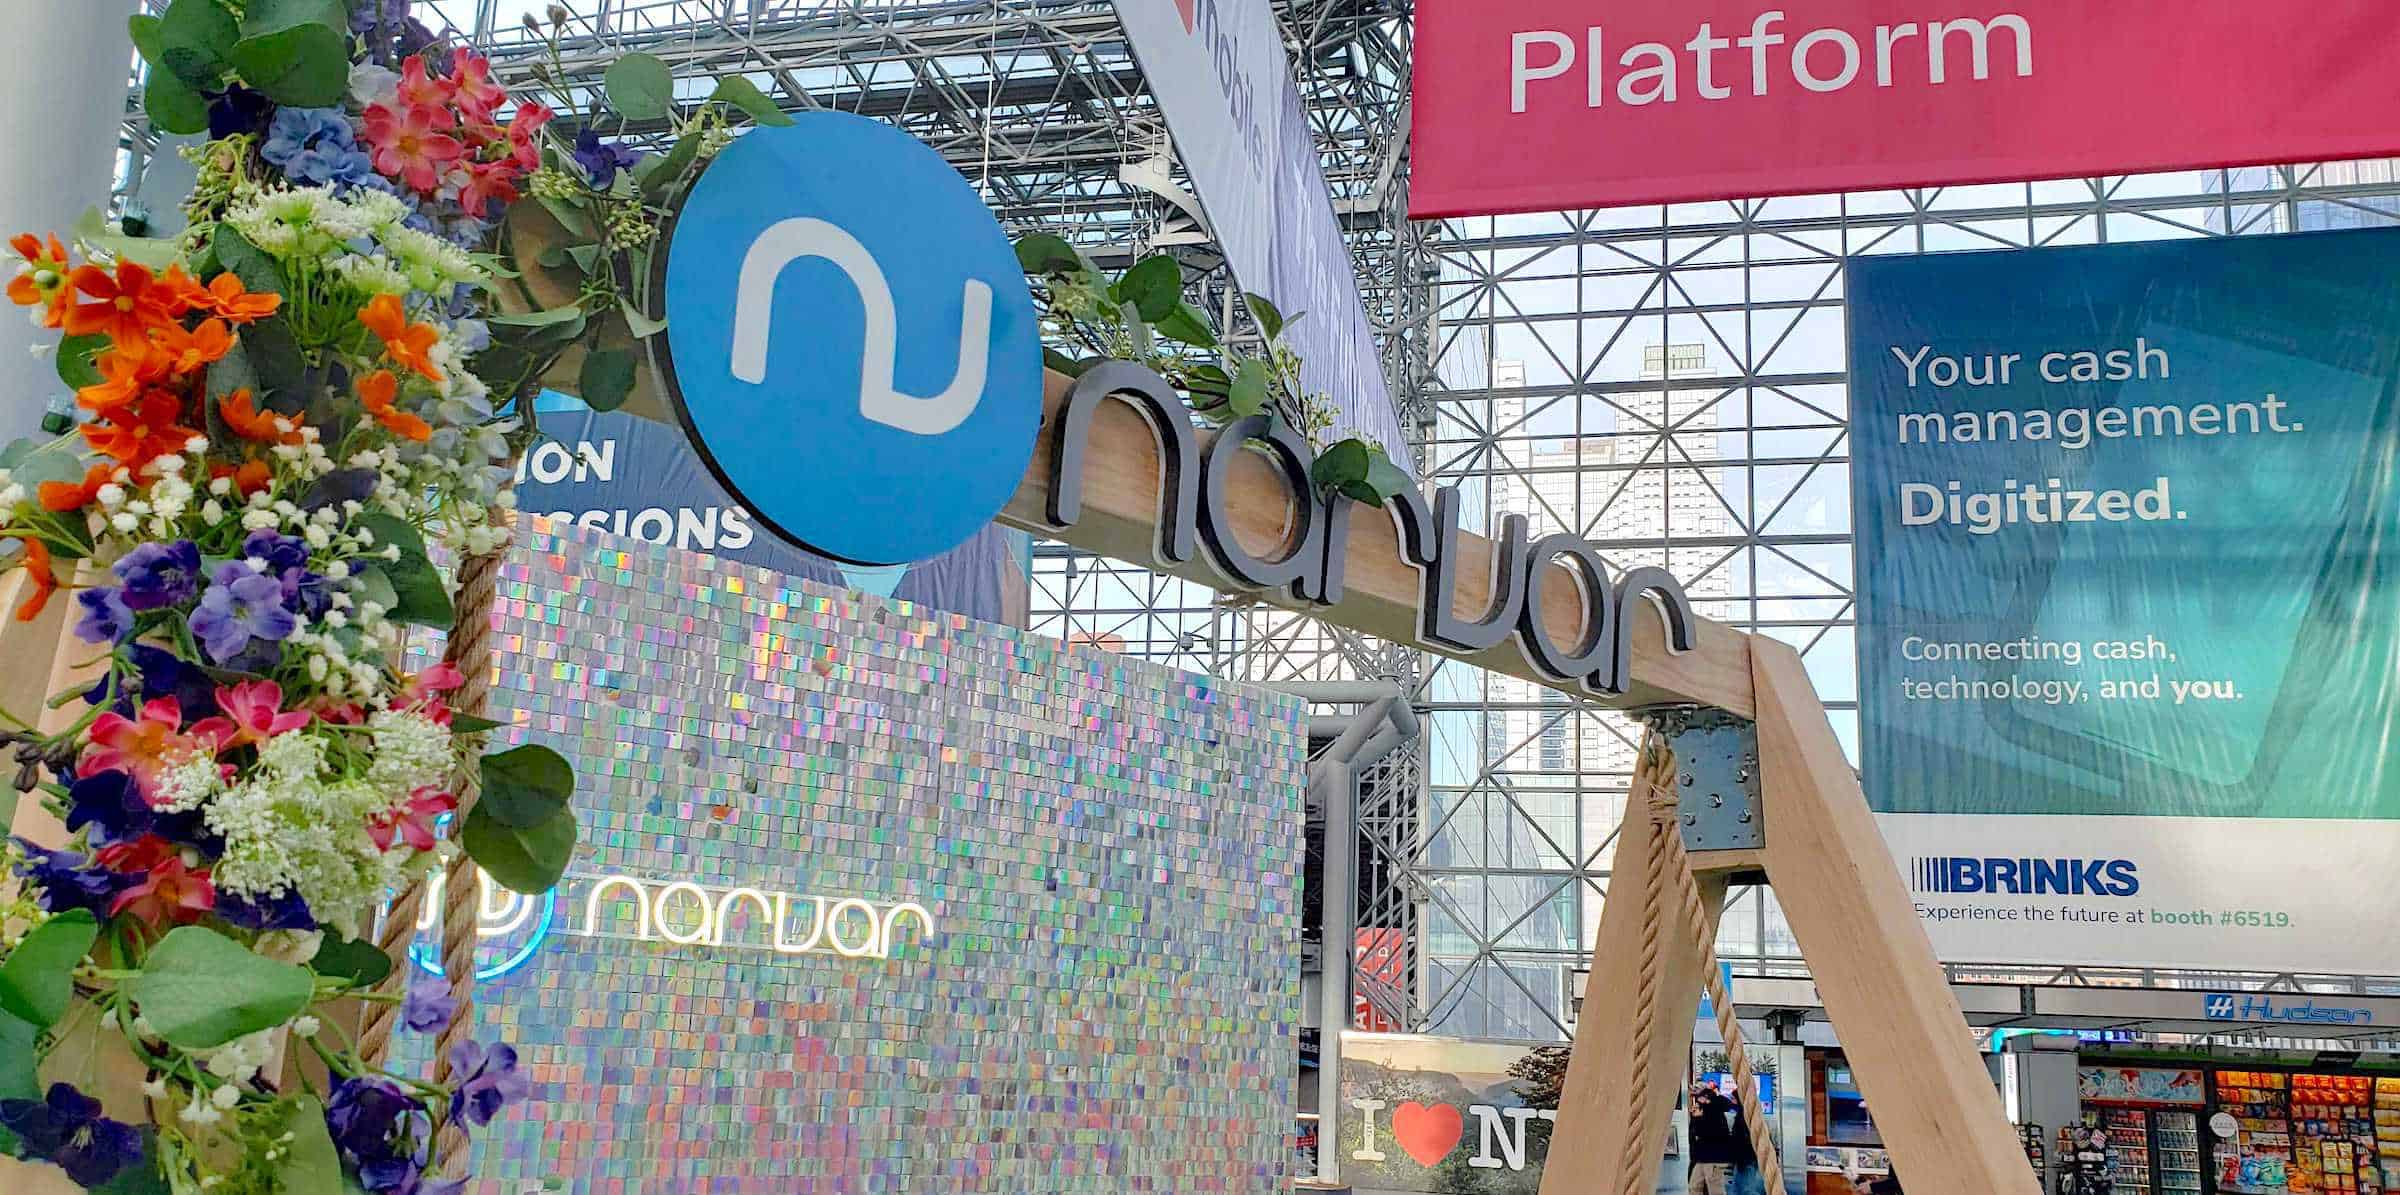
Major Dallas venues dictate the foundational approach to the buildouts through their distinct infrastructure setups. At the Kay Bailey Hutchison Convention Center Dallas, exhibitors rely on designated service partners for coordinating builds that interface with the facility's extensive dock system, which handles heavy freight for activations spanning thousands of square feet. Planners map out activations considering the center's utility grids, ensuring power feeds support high-demand elements like LED walls and interactive kiosks without exceeding hall allocations. This venue's emphasis on structured exhibitor processes means buildouts incorporate pre-approved materials lists and safety barriers to maintain clear aisles during peak hours.
Dallas Market Hall presents opportunities for mid-scale activations where buildouts emphasize verticality to maximize sightlines in its open exhibition layout. Coordination here focuses on floor protection during erection of freestanding towers or branded arches, with attention to shared space dynamics that require modular components for quick adjustments. Similarly, the Fashion Industry Gallery's compact footprint calls for streamlined buildouts using lightweight composites and suspended elements, avoiding permanent fixtures that could conflict with rotating event schedules. Across these spaces, advance scouting of load-bearing floors and HVAC clearances prevents costly redesigns.
Convention hotels like the Omni Dallas Hotel and Hyatt Regency Dallas introduce hybrid challenges for activations blending ballroom and pre-function areas. Buildouts must account for carpeted surfaces, lower ceilings, and proximity to guest rooms, incorporating noise-dampening enclosures and vibration-isolated bases for demo stations. Freight elevators become critical chokepoints, necessitating sequenced deliveries that align with hotel service windows to erect lounge pods or tasting bars without guest interruptions.