
How much meeting space does the Loews Arlington Hotel provide?
The hotel offers 266,000 square feet of indoor and outdoor meeting space, with 200,000 square feet indoors and 66,000 square feet outdoors.
Venues / Loews Arlington Hotel
Extensive meeting facilities and campus connectivity define the Loews Arlington Hotel as a strategic choice for large-scale conferences and exhibitions in the Arlington segment of the DFW region.
 Venue
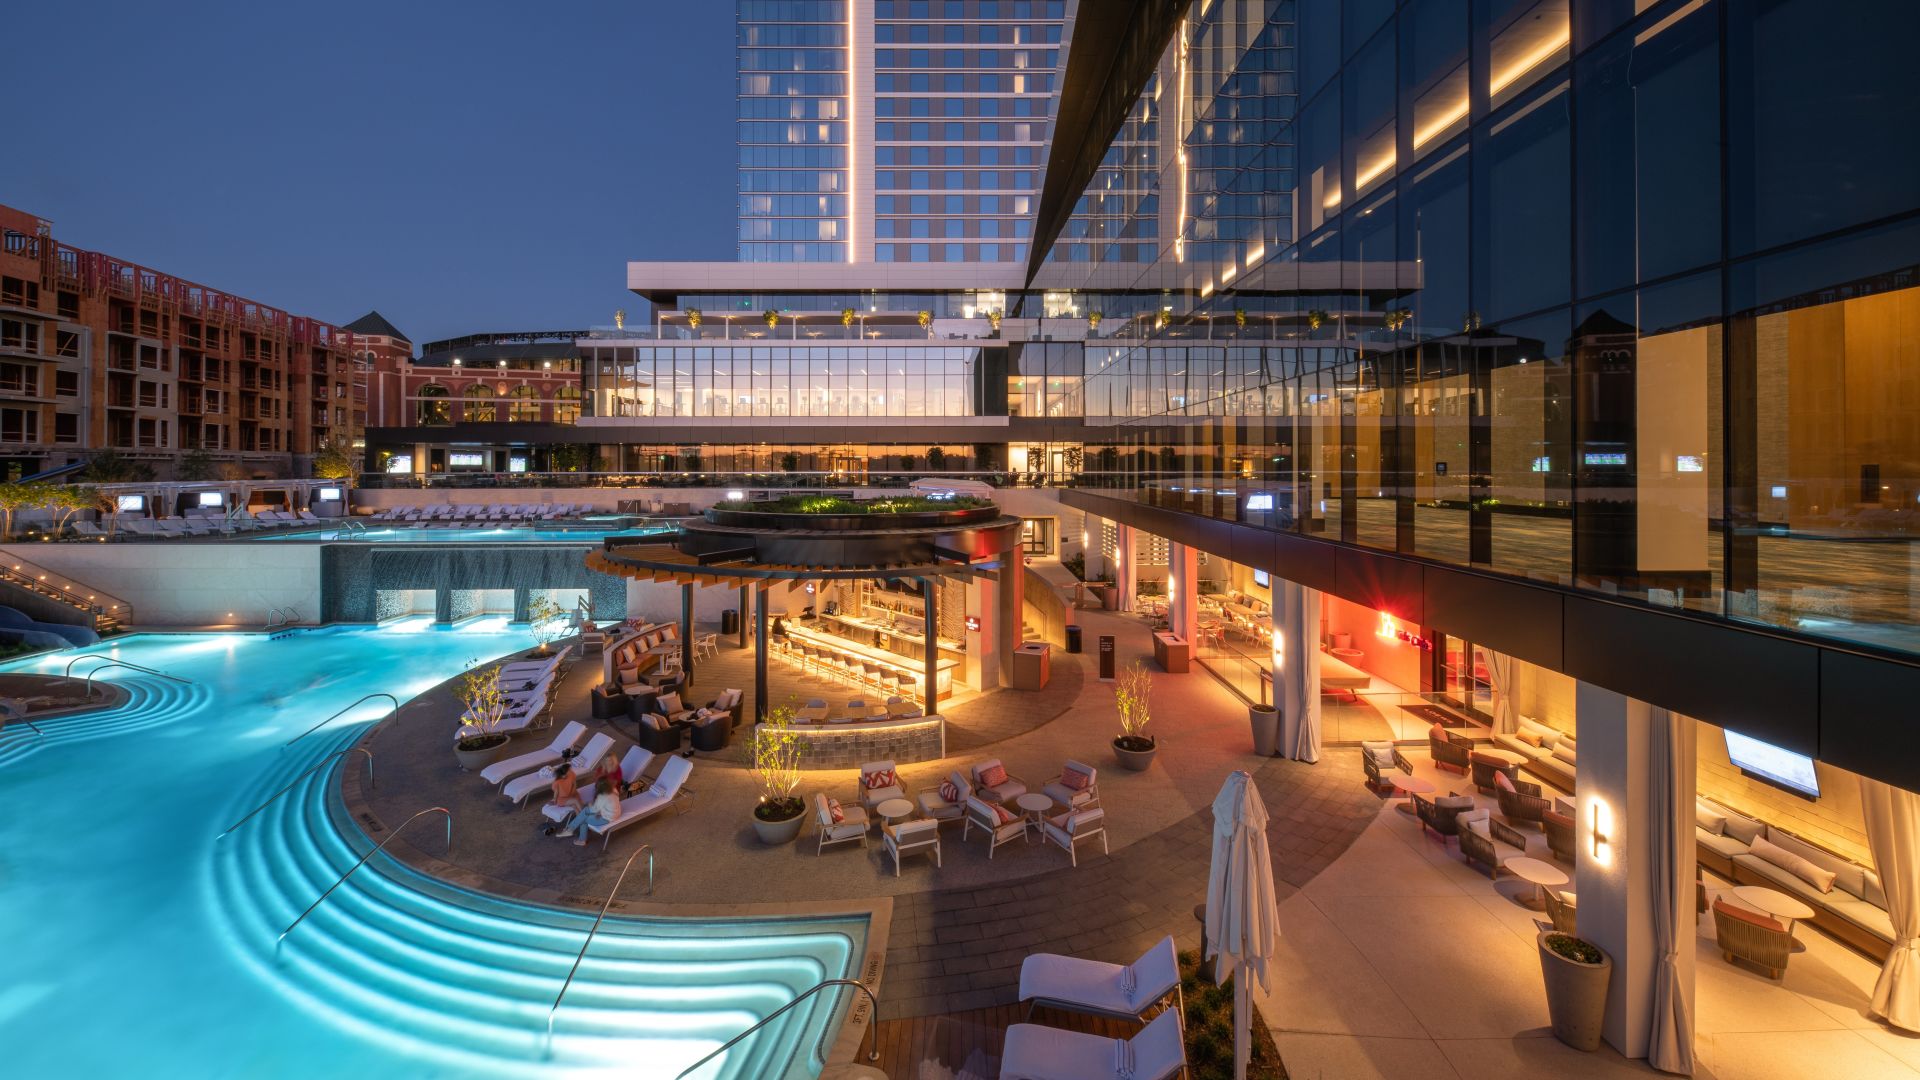
The hotel establishes a substantial footprint for events through its verified 266,000 square feet of combined indoor and outdoor meeting space. This total breaks down precisely into 200,000 square feet indoors and 66,000 square feet outdoors, creating layered options for program design. Planners gain the ability to segment activities according to purpose, whether dedicating climate-controlled zones to technical exhibits or utilizing open areas for interactive demonstrations.
Capacity for up to 5,000 attendees requires deliberate mapping of registration, circulation, and breakout patterns from the earliest stages. The scale supports concurrent programming without forcing attendees into distant overflow locations. Within the broader DFW context, this positions the property as capable of handling Mid to Large conferences that might otherwise default to primary downtown Dallas facilities.
Effective planning accounts for the distribution of space types to avoid bottlenecks. Indoor square footage accommodates dense booth layouts and AV-heavy presentations, while the outdoor allocation introduces opportunities for branded environments that engage senses beyond the confines of traditional halls. The resulting flexibility rewards organizers who map objectives directly to these physical attributes rather than forcing a One Size Fits All approach.
As an authoritative coordination resource, emphasis falls on aligning program goals with the venue's documented dimensions early in the timeline. This prevents last-minute adjustments that could compromise the attendee journey or operational efficiency across the campus.
Arlington's largest ballroom sits at the core of the hotel, delivering 51,000 square feet that can be configured for trade show floors, keynote addresses, or hybrid functions. Its dimensions allow for substantial exhibit footprints while retaining room for staging, seating, and circulation. This single space often becomes the gravitational center for events, enabling organizers to concentrate high-visibility activities in one controllable location.
When deploying exhibits within the ballroom, attention centers on traffic flow and sight lines that maximize exposure for every participant. The square footage supports modular booth systems, island displays, and interactive zones without forcing compression that diminishes impact. Compared to smaller ballrooms found across other DFW properties, this scale reduces the need to split programming artificially across multiple rooms.
Operational detail matters when transitioning the space between functions. Planners must sequence setup, exhibit hours, and teardown to maintain the integrity of surrounding hotel operations. The ballroom's prominence within Arlington makes it a differentiator for events seeking a signature environment that conveys both size and refinement.
Coordination resources stress the value of scaled diagrams that test multiple layouts against the fixed 51,000 Square Foot constraint. Such preparation ensures the ballroom delivers on its potential as the venue's flagship space rather than becoming a limiting factor.
The 200,000 square feet of indoor meeting space at the hotel encompasses a range of room configurations suitable for everything from focused breakout sessions to full-scale exhibition halls. These areas complement the primary ballroom by providing adjacent support space that keeps related activities in close proximity. Planners can therefore maintain thematic continuity across an event without requiring external transportation.
Exhibit coordination within these indoor zones benefits from the controlled environment, simplifying technical requirements for lighting, power, and digital integration. The indoor allocation also serves hospitality functions that reinforce brand messaging during meals or networking blocks. This layered indoor offering distinguishes the property as more than a simple hotel, functioning instead as a comprehensive meetings destination.
Within the Arlington cluster, the indoor emphasis pairs naturally with the connected convention center, allowing overflow or specialized elements to shift between properties based on real-time needs. This reduces the operational friction often encountered when events span entirely separate downtown Dallas locations such as the Kay Bailey Hutchison Convention Center or the Omni Dallas Hotel.
Successful execution hinges on mapping session types to room capacities and adjacencies well in advance. The resulting schedule optimizes attendee movement and minimizes downtime between components.
The 66,000 square feet of outdoor meeting space introduces dimensionality that many strictly indoor DFW venues cannot match. These areas support experiential marketing, product unveilings, and informal gatherings that capitalize on natural settings. When integrated with the indoor program, they create a rhythm of engagement that moves participants between focused and open-air environments.
Planning for outdoor components requires alignment with the overall event timeline and contingency pathways. The allocation allows for structures, seating, and temporary installations that extend the exhibit experience beyond traditional boundaries. This capability aligns particularly well with brands seeking memorable touchpoints that leverage scale and setting simultaneously.
Arlington's distinct position within the DFW corridor means outdoor programming here carries different implications than equivalent space at urban hotels in Dallas proper. The campus layout keeps these areas functionally linked to the primary indoor facilities and the neighboring convention center, preserving logistical efficiency.
Coordinators reference the documented outdoor square footage when developing activation briefs, ensuring designs remain proportional to the available footprint and complementary to the indoor ballroom and meeting rooms.
Direct connection to the new Arlington Convention Center transforms the hotel from an independent hotel into a unified campus asset. Attendees and materials move between venues efficiently, supporting events that demand both specialized convention services and hotel-based hospitality. This physical integration streamlines load-in, registration, and daily operations compared to venues separated by city blocks.
The sky bridge to neighboring Live! By Loews adds another 35,000 square feet of usable space, expanding options for satellite exhibits, sponsor lounges, or additional breakout capacity. Planners can therefore scale their footprint without introducing second-site complexities that characterize some multi-venue Dallas programs.
Operational coordination across these connected spaces benefits from treating the entire campus as a single ecosystem rather than discrete locations. Schedules, wayfinding, and support services can be standardized, reducing attendee confusion and staff overhead. This model contrasts with the more fragmented logistics sometimes required when combining unrelated properties in other DFW clusters such as Irving or Grapevine.
Early mapping of cross-campus flows ensures the connectivity delivers its full advantage. The resulting event architecture capitalizes on each component's strengths while presenting a orderly experience to participants.
Arlington operates as a distinct cluster separate from downtown Dallas concentrations around the Kay Bailey Hutchison Convention Center, Dallas Market Hall, or hotels such as the Hyatt Regency Dallas and Hilton Anatole. The hotel embodies this distinction through its emphasis on integrated hospitality, substantial outdoor space, and campus connectivity rather than pure urban density.
Event organizers evaluating the full DFW region often select Arlington when their programs benefit from resort-style amenities paired with convention-scale facilities. The 51,000 Square Foot ballroom and total 266,000 square feet provide the necessary volume while the surrounding entertainment district offers off-hours diversions that enhance attendee satisfaction without requiring additional planning layers.
Compared to Fort Worth or Frisco venues, Arlington's positioning supports events that blend business with accessible leisure options. This balance influences everything from attendee recruitment to content scheduling. The absence of a verified public labor designation for the property further directs focus toward universal planning principles rather than facility-specific rules.
Strategic rotation between Arlington and other DFW clusters can refresh event branding and mitigate attendee fatigue. The hotel serves as a reliable anchor for such strategies, offering documented space metrics that facilitate accurate forecasting and budgeting.
Developing an effective exhibit program for the hotel begins with translating event objectives into spatial requirements across the ballroom, indoor meeting areas, and outdoor zones. Experienced coordination identifies optimal booth footprints, traffic patterns, and support infrastructure that align with the venue's 200,000 square feet of indoor and 66,000 square feet of outdoor inventory.
Timing of material delivery, installation sequences, and dismantling must synchronize with the campus operational calendar, especially when activities cross into the connected Arlington Convention Center or Live! By Loews. Detailed diagrams tested against the 51,000 Square Foot ballroom prevent spatial conflicts and ensure compliance with safety standards.
Technology integration, graphics scale, and interactive elements gain impact when designed specifically for the identified spaces rather than adapted after the fact. Hospitality components woven throughout the program reinforce messaging during meals and receptions, creating a cohesive narrative from arrival to departure.
As a planning resource for the DFW region, the focus remains on equipping organizers with frameworks that maximize the unique attributes of the hotel. This approach delivers measurable outcomes whether the event emphasizes lead generation, product education, or relationship building within the Arlington context.
FAQ
The hotel offers 266,000 square feet of indoor and outdoor meeting space, with 200,000 square feet indoors and 66,000 square feet outdoors.
The property contains Arlington's largest ballroom, measuring 51,000 square feet.
The hotel can accommodate groups of up to 5,000 attendees.
Yes, it is connected to the new Arlington Convention Center. An additional 35,000 square feet is accessible at neighboring Live! By Loews via sky bridge.
Arlington emphasizes integrated hotel-convention campus experiences, large-scale ballrooms, and outdoor space options, providing a hospitality-focused alternative to the denser urban settings of venues like the Kay Bailey Hutchison Convention Center or Omni Dallas Hotel.
The venue excels for conferences, trade shows, hospitality programs, and hybrid events that leverage its indoor-outdoor balance and campus connectivity within the Arlington DFW cluster.
Start the conversation
Connect with our exhibit coordination specialists to align your program with the documented spaces and operational strengths of the hotel campus.