
How much meeting and event space does the Omni PGA Frisco Resort provide?
The property offers more than 127,000 square feet of indoor and outdoor meeting and event space according to official Visit Frisco listings.
Venues / Omni PGA Frisco Resort
Strategic exhibit planning and coordination resources for high-value executive events and hospitality programs at this established Frisco resort-meeting venue.
 Venue
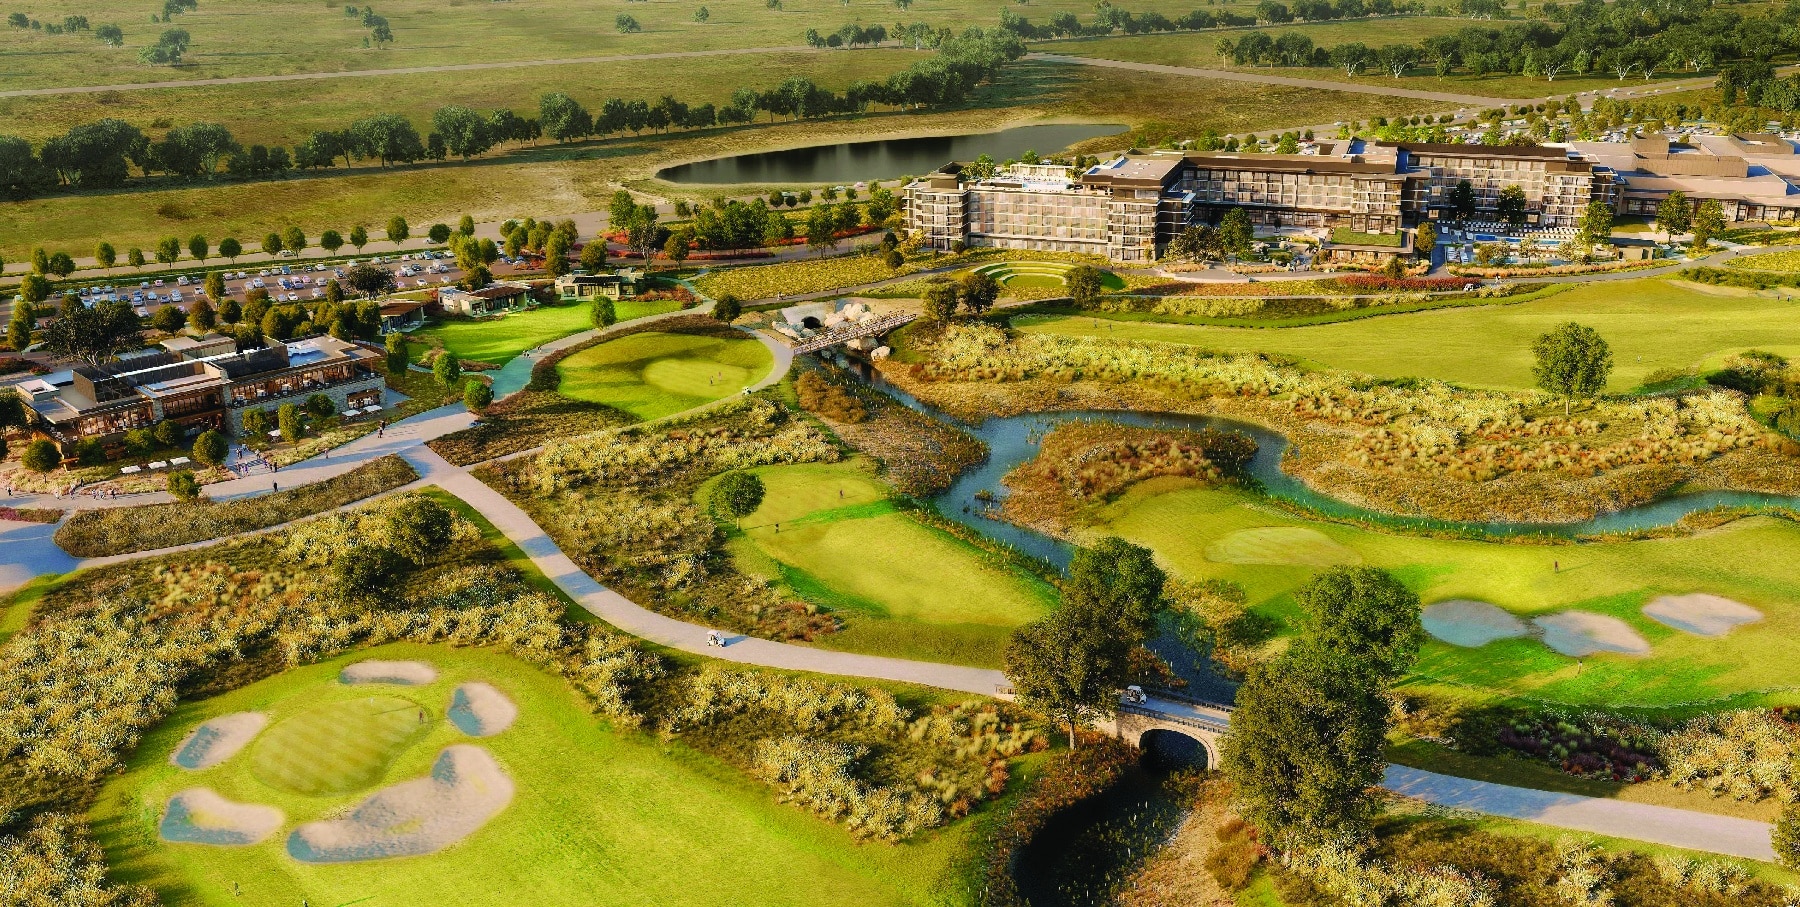
The resort supplies event organizers with a notable footprint through its verified total of more than 127,000 square feet of indoor and outdoor meeting and event space. This capacity accommodates configurations ranging from focused executive sessions with targeted display zones to broader hospitality programs incorporating multiple activation areas. The blend of enclosed and open-air options introduces planning variables distinct from purely indoor facilities found in other DFW clusters, allowing for adaptive programming that responds to group size and session objectives.
Event space allocation at this Frisco resort must account for the integration of lodging and meeting functions on a single property. The 500 guest rooms and suites, supplemented by 10 four-bedroom ranch houses, support multi-day agendas where attendees transition in the right order between presentations, exhibits, and private discussions without external travel. This integrated model reduces certain logistical layers compared to venues requiring shuttle coordination between hotels and convention facilities in downtown Dallas or Irving.
Planners benefit from early mapping of how exhibit footprints interact with the available square footage. The resort format often favors curated environments over dense booth grids, emphasizing quality interactions within defined zones. Coordination resources help translate these spatial realities into effective layouts that maintain clear circulation paths while maximizing brand visibility across both indoor ballrooms and outdoor terraces or lawns.
Understanding the venue's physical parameters within the Frisco context enables more specific budgeting and design decisions. Rather than defaulting to generic trade show templates, successful programs at this property typically feature scaled elements that respect the resort's proportions and sight lines.
Frisco operates as a differentiated cluster within the north Texas meetings market, offering resort-oriented properties that contrast with the large-scale convention infrastructure concentrated in downtown Dallas or the specialized facilities in Irving, Grapevine, and Fort Worth. The resort exemplifies this suburban emphasis on integrated hospitality and flexible event space, attracting programs that prioritize depth of engagement over sheer attendee volume. This positioning influences everything from attendee travel patterns to the types of exhibit experiences that resonate most effectively.
The broader DFW region functions as an interconnected system of venue types rather than interchangeable options. While the KBHCCD and Dallas Market Hall serve massive trade shows with heavy exhibit density, Frisco properties like the support more selective executive events and launches. The resort's 127,000-plus square feet of combined space and extensive on-site accommodations create an environment where exhibits can function as experiential anchors rather than standalone booths.
District-level nuances become evident when comparing access considerations. Frisco's northern location within the metroplex presents different traffic and delivery dynamics than those encountered at venues clustered near DFW Airport or in Arlington. These factors inform pre-event planning, particularly for material movement and technical setup timing, without assuming any direct operational control.
Recognizing these distinctions allows organizations to select venues that align more precisely with strategic goals. The Resort Meeting Venue classification of the resort signals an intent to create memorable, hospitality-driven programs where exhibit design reinforces an overall atmosphere of exclusivity and focus.
Exhibit approaches for the resort should prioritize integration with the property's resort character rather than imposing standalone trade show structures. The availability of both indoor and outdoor space encourages designs that can adapt across environments while maintaining consistent branding. Materials and configurations perform best when they complement rather than compete with the surrounding architecture and landscape, creating cohesive experiences that support hospitality objectives.
Product launches and executive gatherings often benefit from modular systems that reconfigure throughout the event duration. With more than 127,000 square feet at disposal, planners can allocate dedicated zones for demonstration areas, interactive stations, and quiet consultation spaces. The on-property lodging capacity of 500 rooms and suites plus ranch houses extends these opportunities into evening programming or private hospitality suites where exhibits continue to deliver value.
Successful activations at this venue typically emphasize experiential elements that encourage attendee participation within the resort flow. This might involve displays that incorporate the outdoor areas for hands-on engagements or technology-enhanced presentations situated near natural gathering points. Coordination guidance focuses on these alignments to ensure exhibits enhance the overall program without disrupting the venue's operational cadence.
The distinction from pure exhibition halls lies in the balance between visibility and ambiance. Designs that respect the premium aesthetic tend to generate stronger connections in this setting, where attendees often include decision-makers seeking elevated experiences rather than transactional encounters.
The lodging inventory at the resort directly shapes viable event formats and exhibit integration strategies. Verified figures indicate 500 guest rooms and suites alongside 10 four-bedroom ranch houses, creating capacity for both individual attendees and small leadership groups requiring privacy. This on-site concentration supports immersive multi-day programs where exhibits serve as continuous touchpoints rather than time-bound displays.
Ranch house accommodations particularly suit VIP hosting or breakout sessions that incorporate customized exhibit elements. Their separation from main event spaces allows for tailored environments that reinforce key messages in more intimate settings. Meanwhile, the primary room block facilitates easy access to general sessions, reducing downtime and increasing overall engagement with presented materials.
From a planning perspective, these accommodations shift emphasis toward holistic attendee journeys. Exhibits can be positioned to welcome arrivals, support main programming, and facilitate after-hours networking without requiring guests to leave the property. This integrated approach differentiates Frisco resort events from those at venues where housing is dispersed across multiple hotels in the Dallas or Fort Worth areas.
Effective coordination therefore considers how spatial decisions interact with lodging logistics. Traffic patterns between rooms, ranch houses, and event areas influence optimal placement of displays and activations to maintain momentum throughout the schedule.
Planning for the resort requires attention to operational details that reflect its identity as a Resort Meeting Venue rather than a dedicated exhibition facility. Without a publicly verified labor designation at the time of research, early dialogue with venue management remains essential to establish parameters for material handling, installation windows, and technical requirements. This proactive stance supports compliance while allowing exhibit strategies to adapt to confirmed conditions.
The Frisco location within the DFW metropolitan framework introduces specific considerations around regional access. Unlike venues anchored directly to major convention corridors or airport immediate vicinities, the resort benefits from suburban infrastructure that can offer smoother arrival experiences for certain demographics. However, material delivery routes and timing must align with both venue protocols and broader north Texas traffic patterns that differ from those serving central Dallas properties.
As a coordination resource, the focus remains on established planning frameworks that help clients anticipate these variables. This includes mapping exhibit components against available space categories, whether indoor function areas or outdoor venues, to prevent conflicts with concurrent programming or guest circulation.
Hospitality priorities further shape operational sequencing. Exhibits often need to support rather than dominate the environment, maintaining sight lines and ambiance that align with the resort's upscale positioning. These nuances distinguish successful Frisco programs from more industrial approaches common at larger exhibition halls.
The resort aligns particularly well with executive events, product launches, and hospitality-led programs that leverage its combination of scale and seclusion. These formats allow exhibit investments to focus on quality engagement metrics within the more than 127,000 square feet of available space. Rather than competing for attention amid thousands of booths, displays here can create destination experiences that reinforce brand narratives in supportive surroundings.
Product launches benefit from the venue's ability to stage dramatic reveals across indoor and outdoor zones, utilizing the resort grounds for experiential extensions that would be impractical in dense urban convention settings. Similarly, hospitality programs can incorporate exhibits as subtle yet impactful components of larger guest experiences, with the 500 rooms and ranch houses providing venues for continued brand immersion throughout the stay.
Within the DFW venue taxonomy, selecting Frisco signals deliberate differentiation from the mass-appeal focus of downtown Dallas or the mixed-use emphasis in Grapevine and Irving. This choice should be mirrored in exhibit conceptualization, favoring designs that convey refinement and innovation consistent with the resort environment.
Long-term program success often stems from this alignment between venue attributes and organizational objectives. The integrated nature of the resort enables cohesive storytelling that begins at arrival and extends through departure, with exhibits serving as consistent visual and interactive anchors.
Developing repeatable success at the resort involves synthesizing its specific attributes with broader market understanding of DFW venue clusters. The resort's scale, lodging capacity, and Frisco location collectively support programs that prioritize depth over breadth, creating opportunities for exhibits to drive measurable outcomes in engagement and relationship development.
Resource allocation decisions gain clarity when viewed through this lens. Investment in custom elements becomes more justifiable when the venue's 127,000 square feet and on-site accommodations allow those assets to remain active across multiple days and varied settings. This contrasts with single-day, high-turnover exhibitions where different metrics apply.
Continuous refinement of approaches based on property-specific insights strengthens future executions. By documenting how indoor versus outdoor configurations performed, how ranch house sessions complemented main floor exhibits, and how Frisco's suburban context influenced attendee experience, organizations build institutional knowledge that compounds over time.
The ultimate value lies in treating each property as a distinct planning variable rather than a generic backdrop. For the resort, this means embracing its identity as a Resort Meeting Venue that focus hospitality alongside business objectives, with exhibits functioning as integral components of that elevated experience.
FAQ
The property offers more than 127,000 square feet of indoor and outdoor meeting and event space according to official Visit Frisco listings.
The resort includes 500 guest rooms and suites in addition to 10 four-bedroom ranch houses.
Yes, particularly for executive events, product launches, and hospitality-led programs where the resort setting and flexible space support targeted, high-impact activations rather than large-scale trade show floors.
Frisco emphasizes integrated resort experiences with on-property lodging and a mix of indoor-outdoor space, while downtown Dallas clusters focus on high-volume convention infrastructure with separate housing and transportation requirements.
No specific public labor designation was verified for the resort. Direct coordination with venue management is recommended to establish current requirements for any exhibit-related activities.
The more than 127,000 square feet includes outdoor options that can support activations when properly coordinated with the venue, allowing for dynamic programming that leverages the resort environment.
Start the conversation
Contact our planning team for coordinated exhibit strategies tailored to this distinctive Frisco resort venue and its role within the broader Dallas-Fort Worth event landscape.